
Works to IICRC S520
Every project follows the IICRC S520 reference for professional mold remediation.
Florida Mold-Services Framework IICRC S520 Reference
(305) 655-3290 Hablamos Español
Hialeah · Attic Remediation
Roof-deck sheathing remediation for Hialeah homes — roof-leak and storm-driven attic mold removal, bath-fan termination correction, and Florida Building Code ventilation balancing to prevent recurrence.
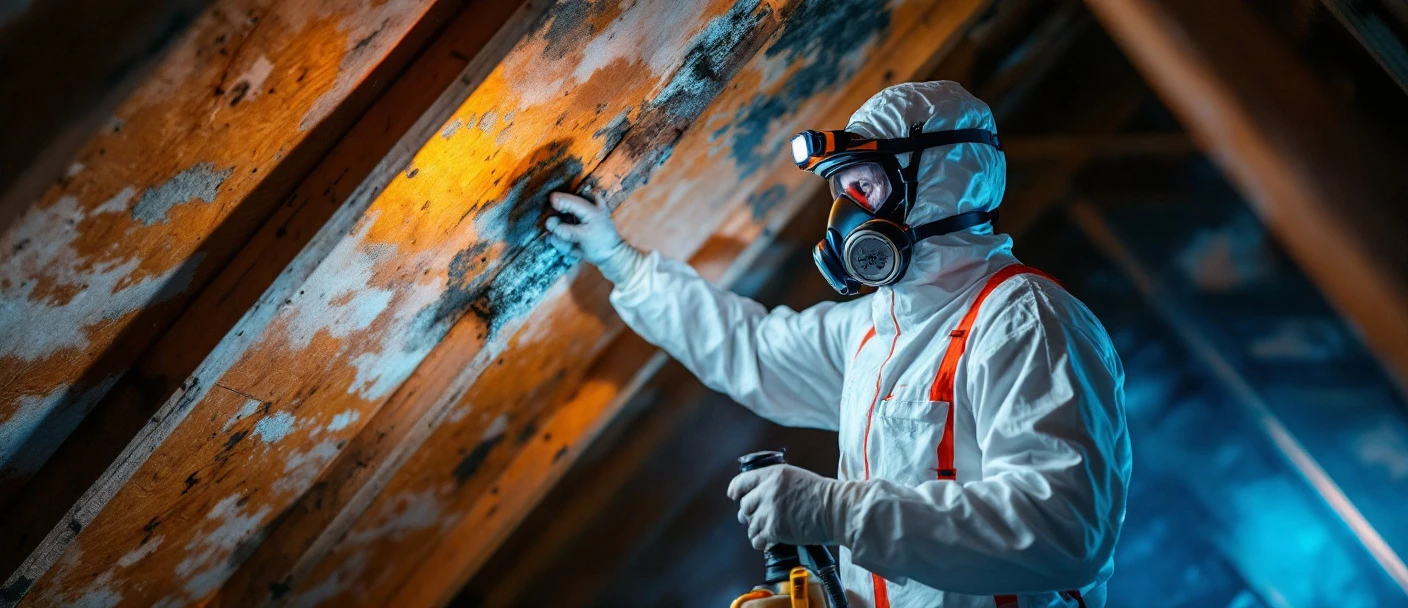
Attic mold in Hialeah homes is almost always the product of three compounding problems: a moisture source (a failed roof flashing, a storm event, or a bath fan discharging into the attic), inadequate ventilation that prevents the moisture from dissipating, and a cellulose substrate — OSB or plywood roof-deck sheathing — that provides exactly what mold requires. Treating the sheathing without correcting the ventilation and source guarantees recurrence. Every attic mold project we complete in Hialeah includes all three components: sheathing remediation, exhaust fan termination correction where needed, and Florida Building Code ventilation balancing — because the remediation is only permanent when the conditions that caused it are eliminated.
How it works
Attic mold remediation is a five-phase project that begins with identifying and correcting every active moisture source before sheathing work starts, and ends with a documented ventilation correction and independent clearance air test. Skipping any phase — particularly source correction and ventilation balancing — reduces the project to a temporary cosmetic treatment rather than a permanent remediation.
The attic inspection begins with a full moisture survey using a non-invasive capacitance meter and pin meter on sheathing panels, ridge board, and rafter tails. A thermal camera documents temperature differentials across the roof deck that indicate saturated sheathing zones — areas where the sheathing surface temperature is suppressed by trapped moisture. Every exhaust termination point is checked: bath fans, kitchen fans, dryer vents, and whole-house fans are traced to confirm they terminate outside the building envelope rather than into the attic air space. Ridge cap flashing, skylight curb flashing, and pipe penetration boots are inspected for failure points that admitted water. The output of the inspection is a marked sheathing diagram showing moisture-affected zones and the specific source that created each.
Attic mold remediation without correcting the moisture source produces recurrence — typically within one to two wet seasons. Source correction is performed before or simultaneously with remediation, not afterward. Bath fan and exhaust fan discharge lines that terminate into attic space are rerouted through the roof deck or soffit to exterior. Roof-deck flashing failures and boot failures at pipe penetrations are repaired. Ridge cap damage from storm events is assessed and repaired to prevent further water entry. HVAC condensate drain lines routed through the attic space are inspected for sweating insulation and drip points. No remediation scope is considered complete without documented evidence that the original moisture source is eliminated.
For attic remediation, the living space below must be isolated from the work area before disturbing mold growth on sheathing surfaces. The attic hatch is sealed with poly sheeting and tape. HVAC return air grilles and ceiling penetrations in rooms directly below the affected attic zone are sealed. If the attic contains an air handler unit, it is shut down and isolated before work begins — distributing disturbed spores through the HVAC system during remediation defeats the entire purpose of containment. A HEPA air scrubber is positioned at the attic hatch with exhaust directed to the exterior to maintain a negative-pressure condition relative to the living space below.
Structurally sound sheathing with surface mold growth is treated in place: HEPA-vacuumed to remove loose spore mass, sanded or wire-brushed to remove the mycelial surface layer, treated with an EPA-registered antimicrobial formulated for wood substrates (zinc borate or borate-based products are preferred for wood), then sealed with a mold-resistant encapsulant. Sheathing panels with deep penetration of growth into the OSB matrix, visible delamination, or significant structural softening are removed and replaced. All removed material exits through a roof penetration or exterior access point rather than through the living space. Adjacent framing and blocking receive the same vacuum-sand-treat-seal sequence as the sheathing.
Following sheathing treatment, net free ventilation area (NFA) is balanced for the attic volume. The Florida Building Code Section R806 requires a minimum NFA of 1 square foot per 150 square feet of attic floor area, split between low intake (soffit) vents and high exhaust (ridge) vents. Blocked or inadequate soffit vents are cleared or supplemented. Ridge vent continuity is verified. Rafter bays are checked for insulation blocking that reduces soffit-to-ridge airflow. After ventilation correction, a post-remediation air sample collected at the attic hatch and simultaneously at an exterior baseline confirms that spore counts have returned to background. A licensed independent assessor issues the clearance report.
Remediation scope
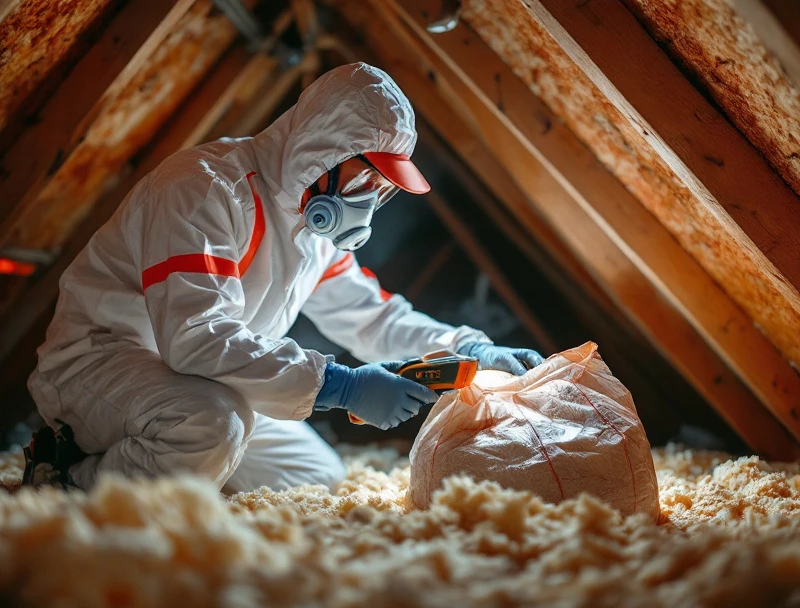
Attic mold remediation involves eight distinct work components — from the statutory pre-remediation assessment through ventilation correction and independent clearance. Not every project requires all eight components, but every project requires the first and last: a licensed assessor defining the scope before work begins, and an independent clearance test confirming the result after it ends.
Bath fans, kitchen exhaust fans, dryer vents, and whole-house fans that discharge into attic space are among the most common Hialeah attic mold causes. Florida Mechanical Code requires all exhaust fans to terminate outside the building envelope — not into the attic. Rerouting involves extending the flex duct from the fan housing through a new roof penetration (with flashing) or through the soffit to an external grille. The repair is documented photographically. On older Hialeah construction, multiple fans may be improperly terminated — the assessment identifies all improperly terminated exhaust sources before remediation begins.
Florida Building Code Section R806 requires a minimum of 1 square foot of net free ventilation area (NFA) per 150 square feet of attic floor, split between low intake vents (soffits) and high exhaust vents (ridge or gable). Many older Hialeah homes lack continuous ridge venting — relying only on gable vents or turbines that do not provide the balanced airflow needed to prevent condensation against the roof deck. Ridge vent installation supplements or replaces inadequate exhaust ventilation. Soffit vent baffle installation ensures that attic insulation does not block the inlet airflow path from soffit to ridge.
Air handlers located in the attic — common in Hialeah's slab-on-grade single-story construction — introduce additional mold risk when condensate lines fail or when return-air duct connections develop gaps that draw attic air into the conditioned space. Attic air handler assessment confirms condensate drain routing and trap function, checks flex duct connections at the air handler cabinet for air leaks that would draw untreated attic air, and evaluates evaporator coil and drain pan condition. When the air handler itself shows mold growth, the scope transitions to an HVAC remediation protocol.
After a hurricane, tropical storm, or severe thunderstorm event that produces roof damage, attic moisture infiltration begins immediately. Emergency response involves tarping the exposed roof deck, documenting the damage for insurance, deploying commercial dehumidification in the attic space, and collecting a post-event moisture survey to establish the damage baseline. The 48-to-72-hour window before Stachybotrys begins colonizing wet OSB sheathing makes rapid post-storm response the single most effective mold prevention measure available to Hialeah homeowners after a roof-affecting weather event.
Post-remediation clearance air sampling confirms that attic spore counts have returned to background — at or below the simultaneous exterior baseline. Sampling is collected at the attic hatch with the hatch open and simultaneously at an exterior reference point. The clearance test is conducted by a Florida-licensed mold assessor independent of the remediation contractor. A passing clearance result, combined with the original assessment report, remediation protocol, and ventilation correction documentation, constitutes the complete project package for insurance, real estate, and legal purposes.
Bath fan rerouting corrects the most common Hialeah attic mold trigger — but when the bathroom itself has ceiling and behind-wall mold growth from the same moisture conditions, the attic scope and the bathroom mold scope run concurrently to address both affected areas in a single mobilization. Similarly, when attic investigation reveals mold growth in the air handler cabinet or flex duct runs in the attic space, the project expands to include ductwork remediation under NADCA ACR 2021 alongside the sheathing work — treating the sheathing without addressing a contaminated air handler in the same attic leaves an active spore source in place.
Hialeah cost reference
Attic mold costs range from approximately $500 for a small isolated treatment-in-place scope to $20,000 or more for full sheathing replacement on a large roof. The twelve scenarios below reflect current Hialeah market ranges. Total project cost should include the pre-remediation assessment, active remediation, ventilation corrections, and independent clearance — each is a distinct professional service with a separate cost.
Pre-remediation attic assessment — moisture mapping, written scope, air sample
Small isolated area (<100 sf) sheathing treatment in place
Mid-size area (100–300 sf) sheathing treatment in place + ventilation correction
Large area (300–600 sf) full attic treatment in place
Partial sheathing replacement — isolated panels, 100–300 sf removed
Full attic sheathing replacement — whole-roof deck
Bath or exhaust fan termination rerouting to exterior
Continuous ridge vent installation or upgrade
Soffit vent clearing and rafter-bay baffle installation
Post-remediation independent clearance air sampling package
Attic air handler unit assessment and condensate drain service
Emergency post-storm attic tarp, dehumidification, and moisture baseline survey
Mid-size treatment + ventilation correction
Most common Hialeah attic scope (100–300 sf)
Bath fan rerouting per fan
The most cost-effective Hialeah attic mold prevention measure
Independent clearance air sampling
Required for insurance, real estate, and legal documentation
Coverage map
We serve all seven Hialeah ZIP codes and adjacent Miami-Dade communities for attic mold assessment, remediation, and ventilation correction. Post-hurricane and post-storm attic emergency response is prioritized — call directly at (305) 655-3290 for urgent scheduling.
Why us
Every project follows the IICRC S520 reference for professional mold remediation.
Aligned with Florida's Chapter 468 Part XVI mold-services framework, including the assessor-remediator separation rule.
HVAC work follows the NADCA ACR 2021 protocol — coil, drain pan, plenum, ductwork, and air handler in scope.
Post-remediation verification is arranged through a separate Florida-licensed mold assessor.
Post-storm and water-damage workflows refined across South Florida hurricane seasons.
Scope-based estimates with cost ranges before any demolition begins.

Moisture log, photographs, and source identification prepared in adjuster-ready format.
Post-remediation verification arranged through a separate Florida-licensed assessor.
Same- or next-day on-site response across Hialeah ZIP zones and inner Miami-Dade.
Written scope of work that maps to IICRC S520 Condition language before any demolition.
Root causes
Hialeah's subtropical climate — with outdoor relative humidity averaging above 70% year-round and above 80% during the May-to-October wet season — creates an ambient moisture load that any attic must actively manage through ventilation. When ventilation is adequate and exhaust fans terminate correctly, attic moisture remains within acceptable ranges. When either component fails, the combination of high ambient humidity and a warm attic environment drives moisture condensation against the underside of the roof deck — the starting point for attic mold in the vast majority of Hialeah cases.
Bath and exhaust fans are the most consistently underestimated attic mold source in Hialeah's residential housing stock. Florida Mechanical Code has required exterior termination for exhaust fans for decades, but pre-1990 construction frequently used flex duct runs that simply terminated at the fan housing or coiled loosely in the attic space. The warm, humid post-shower air exhaust from a single bathroom fan — used twice daily by a typical household — deposits a concentrated moisture pulse against the sheathing surface directly above or downstream of the discharge point. A bath fan discharging into a 1,200-square-foot attic with code-minimum ventilation may introduce enough moisture to sustain mold growth within weeks of initial occupancy.
Roof-deck moisture intrusion — from failed ridge cap flashing, cracked pipe boots, deteriorated skylight curb seals, or storm damage — is the second major source category. Hialeah's flat and low-slope roof geometry creates standing-water vulnerabilities at any point where water can pond and penetrate the membrane. After tropical storms, even brief roof-deck exposure to rain water saturates OSB sheathing quickly — the 48-to-72-hour window before Stachybotrys begins colonizing wet cellulose is short enough that delays in inspection and emergency response produce confirmed species findings rather than precautionary treatments.
When air sampling or ERMI analysis on a whole-home investigation identifies Stachybotrys or significantly elevated Penicillium/Aspergillus at a time when no visible living-space source has been found, the attic is the first secondary location to investigate. Species-level confirmation through a mycotoxin lab panel may also be appropriate when a physician-referred health investigation requires documentation of secondary metabolite exposure alongside the remediation scope — particularly when the attic air handler has been distributing elevated spore counts through the conditioned space over an extended period.
Decision framework
The choice between treating sheathing in place and replacing it is the most consequential decision in an attic mold project — it drives both the cost and the permit requirements. The decision is based on three structural assessments performed during the pre-remediation inspection: moisture content, structural integrity, and depth of mold penetration into the panel matrix.
Moisture content below 19% at the time of treatment is a prerequisite for treatment in place. Treating sheathing that is still above moisture threshold locks residual moisture inside the encapsulant, maintaining the conditions that drive mold growth even after the surface is sealed. This is one of the reasons the source correction step (Step 2) must precede sheathing treatment — treating wet sheathing before the source is eliminated produces an immediate failure.
| Factor | Treatment In Place | Partial Replacement | Full Replacement |
|---|---|---|---|
| Applicable when | Surface mold, sheathing structurally sound | Isolated panels with deep penetration or softening | More than 50% coverage or structural delamination |
| Method | HEPA vacuum + sand + antimicrobial + encapsulant | Remove affected panels, treat adjacent framing in place | Remove all affected sheathing, replace with new OSB |
| Material cost | Minimal — supplies and labor only | Moderate — panels + fasteners + labor | High — full material quantity + labor |
| FL building permit | Typically not required | May be required depending on scope and jurisdiction | Permit required for structural sheathing work |
| Structural assessment | Moisture meter + visual confirmation | Structural check included in scope | Structural engineer review recommended |
| Recurrence risk | Higher if ventilation is not corrected | Lower when ventilation corrected simultaneously | Lowest with full ventilation correction concurrent |
| Typical range | $500–$3,500 (area dependent) | $2,500–$8,000 | $8,000–$20,000+ |
Structural integrity is assessed by probe testing: a pin probe pushed into the panel face should meet firm resistance across the full panel area. Panels that compress under finger pressure, sound hollow on percussion, or show visible face-veneer delamination have lost structural function and require replacement regardless of mold growth extent. Delaminated OSB does not provide adequate nail-holding capacity for re-roofing — a roofing contractor installing new shingles over delaminated sheathing creates a life-safety issue, not just a mold problem.
When confirmed Stachybotrys is present in the attic sheathing, the toxic-mold removal protocol applies — Level III full containment is required even in the attic space, which means the attic hatch is sealed, HEPA air scrubbers are running at negative pressure, and all personnel are in appropriate PPE before any sheathing work begins. Treatment in place may still be appropriate for structurally sound Stachybotrys-affected sheathing panels, but the containment and clearance requirements are the same as for any other confirmed Stachybotrys scope under IICRC S520.
Hialeah local context
Hialeah's residential housing stock spans from 1950s concrete-block bungalows with low-pitch hip roofs to 1990s builder-grade single-story homes with gable roofs and minimal attic height. Each construction era and roof geometry has its characteristic ventilation failure mode — and each failure mode produces a predictable mold pattern on the sheathing surface.
The most common ventilation failure in Hialeah's 1970s and 1980s construction is blown or batt insulation that has migrated to the eave line, completely blocking the soffit intake air path. When soffit vents are blocked, ridge vents draw warm humid attic air inward rather than exhausting it outward — a reverse flow that can increase attic humidity faster than an open attic with no ventilation at all. The fix is not installing more ridge vents; it is clearing the soffit intake path and installing rafter-bay baffles (also called vent chutes) that maintain a continuous 2-to-3-inch airflow channel from the soffit to the open attic above the insulation line.
Post-hurricane ventilation damage is a specific concern in Hialeah. Ridge vents are vulnerable to storm damage from high-velocity winds — damaged ridge vent caps allow rain infiltration directly into the ventilation channel, adding a water source on top of the reduced ventilation effectiveness from the damaged unit. After a storm event, attic inspection should confirm that ridge vents, turbine vents, and gable vent screens are intact and that no new debris or displaced insulation is blocking the soffit airflow paths created by the storm's wind loading.
When attic mold has been identified and remediated, the same written scope documentation used for the attic clearance feeds directly into the broader mold remediation completion package if other areas of the home are also affected. Post-storm scenarios frequently involve simultaneous attic sheathing mold from roof-deck intrusion and ceiling drywall mold in the rooms below — coordinating the attic and living-space remediation scopes in a single project avoids duplicate mobilizations, duplicate clearance testing, and the documentation inconsistencies that occur when different contractors address different areas of the same moisture event independently.
Get started
Tell us what you have — visible sheathing growth, a musty odor from the attic hatch, a post-storm inspection need, or an air test result showing elevated attic-related genera. Include the approximate attic square footage, the age of the home, and your ZIP code. For post-hurricane emergency response, call directly at (305) 655-3290.
60-second form. We call you back.
We respond during business hours, usually within an hour.
Frequently asked questions
The three most common causes of attic mold in Hialeah are: bath or exhaust fans that discharge into the attic rather than to the exterior, roof-deck moisture intrusion through failed flashings or storm damage, and inadequate attic ventilation that traps humid air against the underside of the roof sheathing. In Hialeah's subtropical climate, outdoor air relative humidity averages above 75% through the wet season from May through October. When this air enters a poorly ventilated attic but cannot exit through adequate ridge venting, it cools against the sheathing surface overnight — reaching dewpoint and depositing condensation that sustains mold growth. Bath fans venting into the attic add a concentrated moisture load directly onto sheathing surfaces, accelerating colonization.
Attic mold typically does not migrate directly through sealed drywall ceilings, but it can enter living spaces through the HVAC system, the attic hatch, and unsealed ceiling penetrations for light fixtures and fan boxes. When the HVAC air handler is located in the attic and return-air duct connections have gaps, the system can draw attic air — containing elevated spore counts — directly into the conditioned space. Recessed light fixtures, bathroom fan boxes, and pull-down attic stair frames are common air-leakage paths between the attic and the living space below. Elevated indoor spore counts without a visible living-space source frequently point to attic contamination as the originating location.
Treatment in place involves HEPA vacuuming, mechanical abrasion, antimicrobial application, and encapsulant sealing of structurally sound sheathing that has surface mold growth but has not delaminated or softened. Replacement removes and replaces panels that have structurally degraded — delaminated OSB face veneer, visible softening under probe pressure, or mold penetration deep into the panel thickness. Treatment in place is appropriate for the majority of attic mold projects where the moisture source is addressed promptly and structural integrity is preserved. Replacement is required when sheathing has been wet for an extended period, when delamination compromises the nailing surface, or when structural integrity is needed for re-roofing work scheduled concurrently.
Yes — discharging a bath fan into the attic is one of the most common and preventable causes of attic sheathing mold in Hialeah. Florida Mechanical Code requires all exhaust fans to terminate outside the building envelope. A bath fan exhausting into the attic introduces warm, humid post-shower air directly onto the underside of the roof sheathing — the combination of high humidity and a cool sheathing surface creates near-continuous condensation during shower use. In Hialeah's 8-to-9-month heating season (when indoor-to-attic temperature differentials are minimal), the deposited moisture may be the only consistent water source the mold needs to colonize the adjacent sheathing.
Attic sheathing treatment in place — HEPA vacuuming, sanding, antimicrobial, and encapsulant — generally does not require a building permit in Hialeah or Miami-Dade County. Partial or full sheathing replacement involves structural roof-deck work and typically does require a permit. Ridge vent installation that involves cutting the roof deck requires a permit. Bath fan rerouting through a new roof penetration requires a permit. The pre-remediation written assessment protocol produced by the licensed assessor specifies which components of the scope require permits — confirming this before work begins avoids the stop-work orders and inspection failures that can occur when permitted work proceeds without authorization.
The Florida Building Code Section R806 minimum is 1 square foot of net free ventilation area (NFA) per 150 square feet of attic floor, split between intake (soffit or eave vents) and exhaust (ridge, gable, or turbine vents). The practical signs of inadequate attic ventilation are: attic air temperature exceeding outdoor temperature by more than 10 to 15 degrees Fahrenheit on a mild day, visible condensation on the underside of sheathing during cooler months, RH readings above 70% in the attic during the dry season (November through April), and mold growth concentrated at ridge areas or directly above bath fan termination points. A licensed assessor performing an attic moisture mapping will document ventilation adequacy as part of the written scope.
Yes — attic mold treated without correcting the underlying ventilation deficit or exhaust fan termination problem will recur within one to three wet seasons. Mold remediation addresses the existing colony; ventilation correction eliminates the conditions that allowed the colony to establish. The two components are not optional — remediation without ventilation correction produces a treated surface that is immediately re-exposed to the same sustained high-humidity environment that caused the original growth. The written assessment protocol produced by the licensed assessor before work begins should explicitly specify both the remediation scope and the ventilation corrections required to prevent recurrence.
Bleach does not effectively penetrate OSB or plywood sheathing — it whitens the surface appearance but leaves the mycelial network intact within the wood fiber, and the colony resumes growth within weeks. Fogging (spraying an antimicrobial or hydrogen peroxide mist throughout the attic) coats surfaces but does not remove the bulk spore mass that HEPA vacuuming addresses, does not perform the mechanical abrasion needed to open wood fiber for treatment penetration, and does not correct the ventilation or exhaust fan issues that caused the mold. Fogging is used as a supplemental step in some protocols — never as a standalone treatment. The IICRC S520 framework does not recognize fogging as a primary remediation method for attic sheathing mold.
Post-remediation attic clearance involves air sampling collected at the open attic hatch and simultaneously at an exterior reference point, submitted to an AIHA-accredited laboratory for spore identification and counting. A passing clearance result shows indoor-attic spore counts at or below the simultaneous outdoor baseline, with no atypical genera present at elevated levels. The clearance test is conducted by a Florida-licensed mold assessor independent of the remediation contractor. The complete documentation package — assessment report, remediation protocol, ventilation correction records, and clearance air sample chain-of-custody — is typically required for insurance claims, real estate disclosure, and contractor completion sign-off.
A small isolated attic mold project — treatment in place on 100 to 200 square feet of sheathing, one bath fan rerouting, and ventilation baffle installation — can typically be completed in 1 to 2 days of active work with clearance results within 3 to 5 days. A mid-size project (200 to 500 square feet of sheathing treatment, ridge vent installation, multiple fan reroutings) typically requires 2 to 4 days. Full sheathing replacement projects may take 3 to 7 days depending on roof geometry and material staging. The pre-remediation assessment, which must be completed by a separately licensed assessor before work begins, adds 3 to 7 days to the total project timeline. Post-storm emergency response can begin within 24 to 48 hours of initial contact.
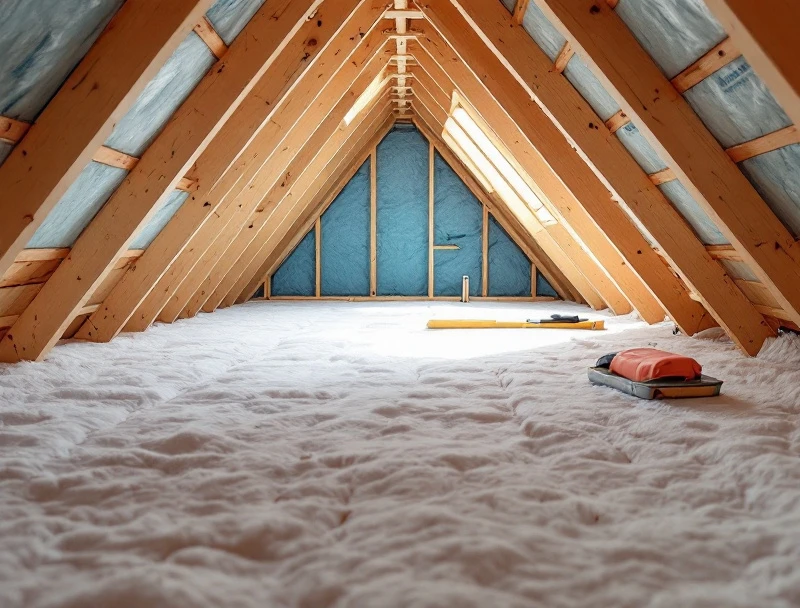
Roof-deck treatment, bath-fan termination correction, and Florida Building Code ventilation balancing — all three required for a remediation that lasts.